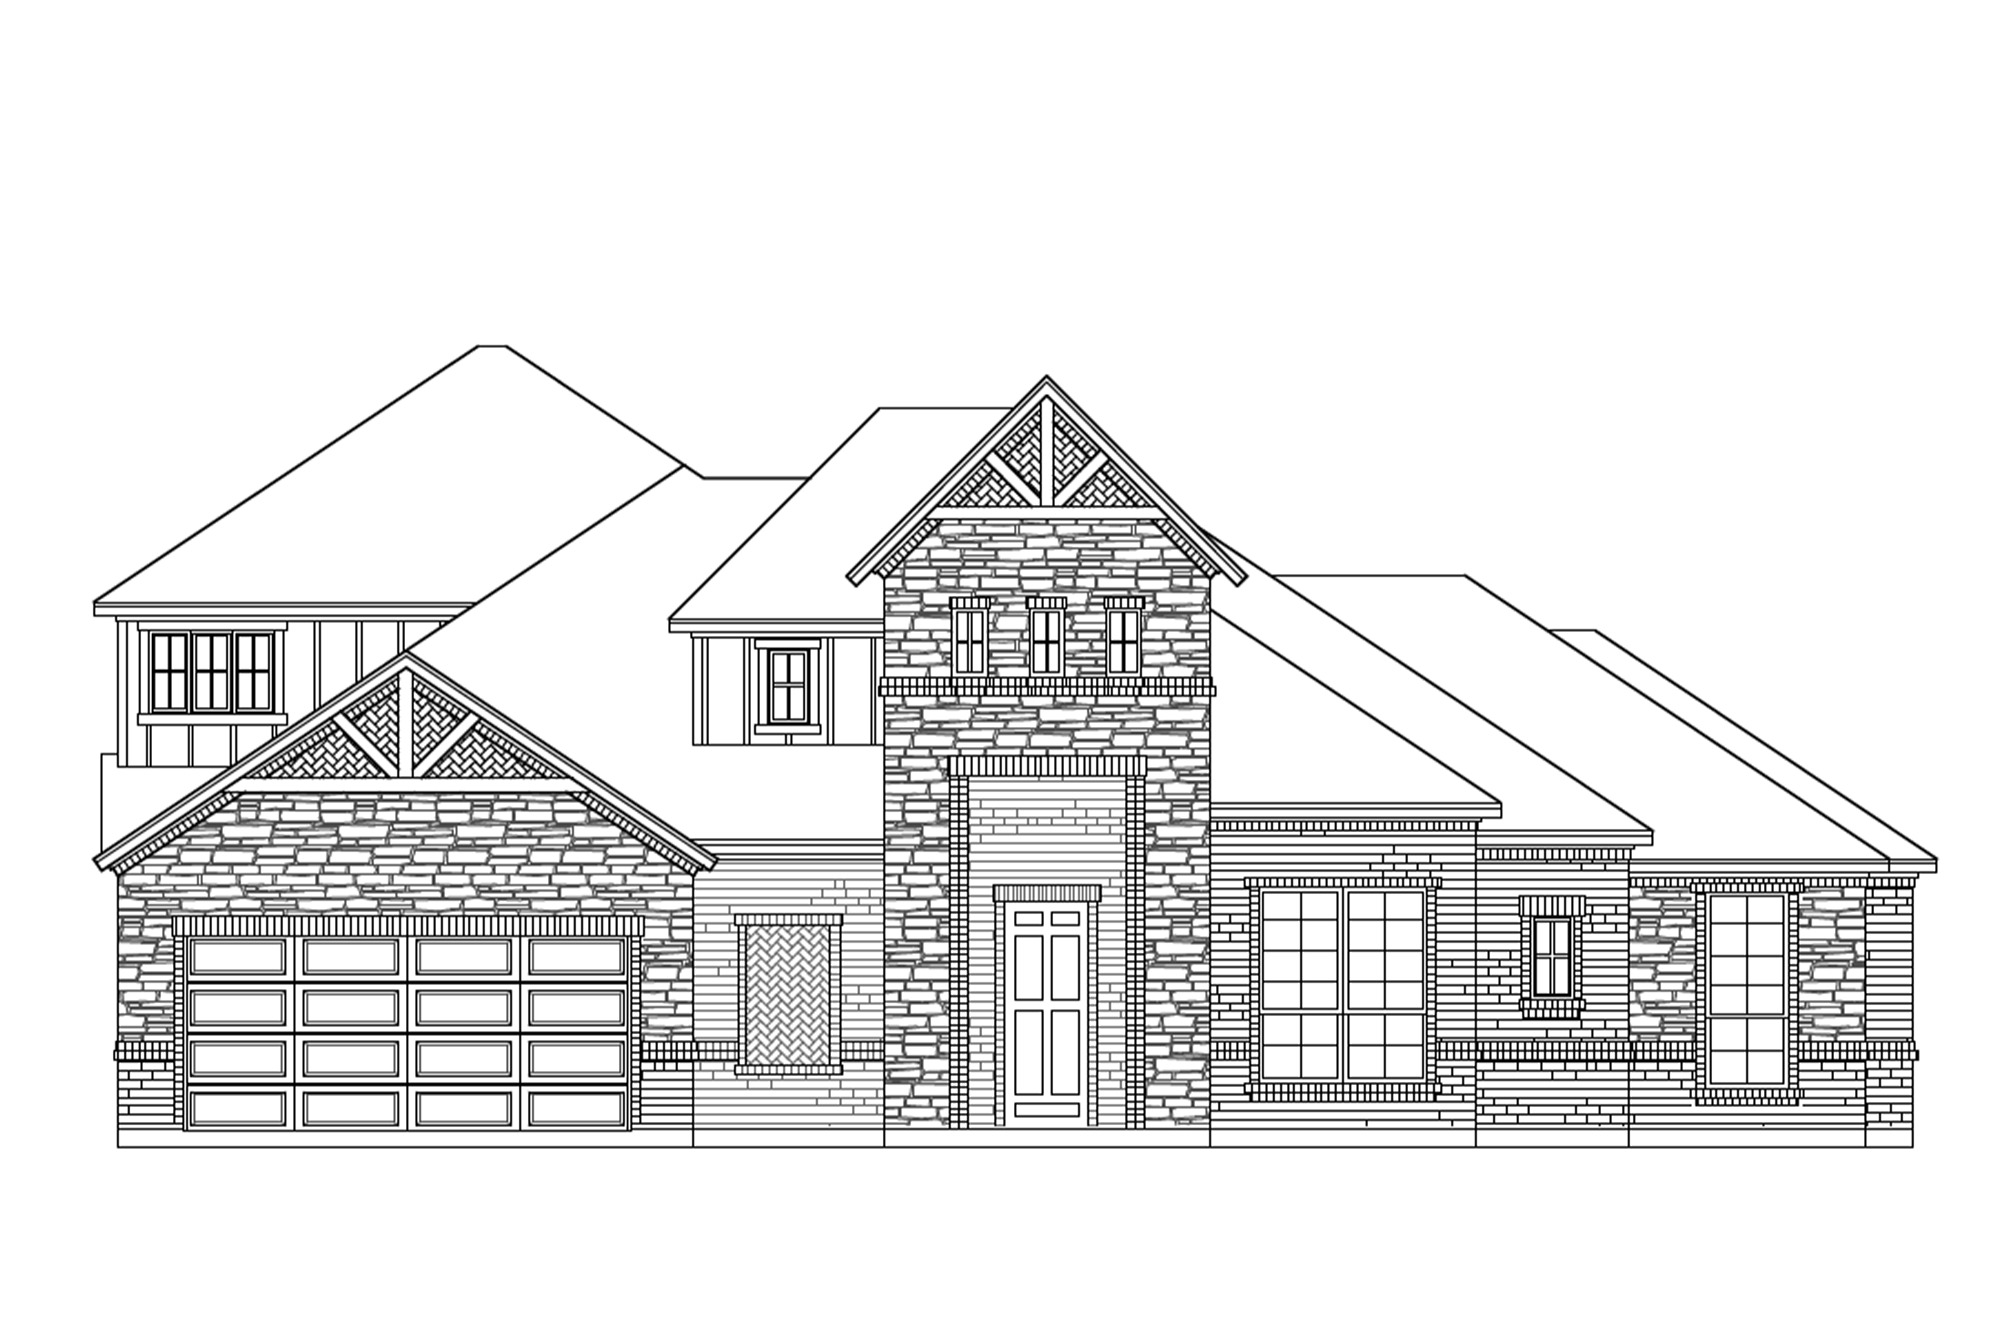
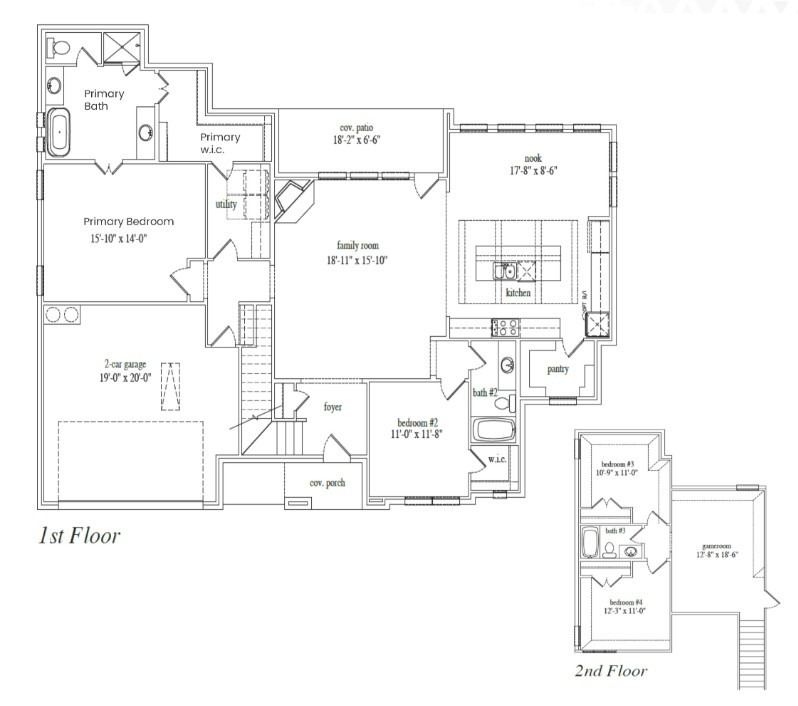
NEW JOHN HOUSTON HOME IN LAKE FOREST IN MIDWAY ISD. The 2-story Ravello floor plan includes 4 bedrooms, 3 bathrooms, and a 2-car garage. The home also offers a large family room, dining nook, wood burning fireplace, covered patio, downstairs guest bedroom, large granite island, custom wood cabinets, gas cooktop, walk-in pantry, large master bathroom with walk-in shower, free standing tub and dual vanities. The second floor offers 2 bedrooms, a spacious game room, and a full bathroom. This home is a must see and offers a low aaintenance yard! AVAILABLE JULY 2026.
| Base Price: | $569,990 |
|---|
| List Price Includes: | House and Lot |
|---|
| Area Above Grade: | 2655 sq ft (247 m²) |
|---|
| Total Finished Area: | 2655 sq ft (247 m²) |
|---|
| Goods Included: | Air Conditioning – Central, Ceiling Fan, Dishwasher – Built In, Garage Opener – 1 Remote, Garage Opener – 2 Remote, Hood Fan, Microwave Oven, Oven Built In, and Stove – Countertop Gas |
|---|
| Bedrooms: | 4 |
|---|
| Full Bathrooms: | 3 |
|---|
| Exteriors: | Brick and Stone |
|---|
| Parking: | Double Garage Attached |
|---|
| Utilities: | Gas, Public Sewer, and Public Water |
|---|
Become an NHLS™ Featured Lender
Have your lending options showcased all over NHLS™. and generate more leads for your company.
- Be showcased in front of thousands of new home buyers each month.
- Get prime placement on almost 3,000 listings and pages.
- Get featured in our Mortgages section.