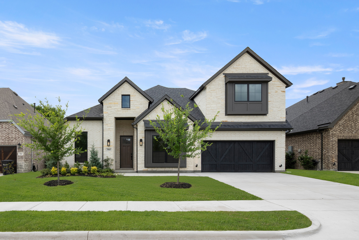
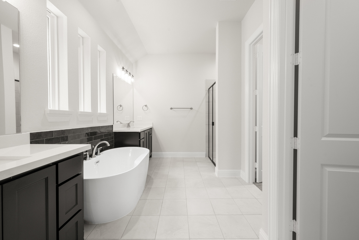
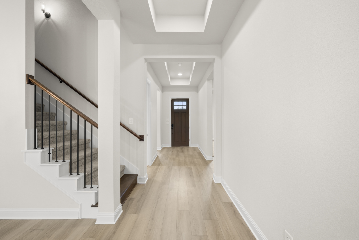
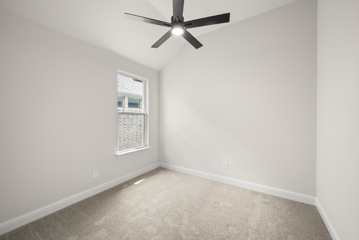
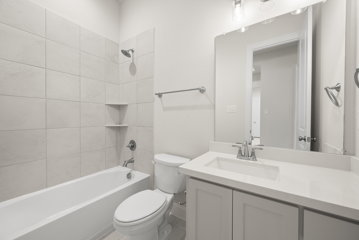
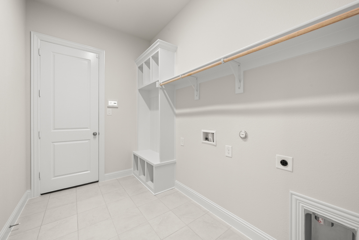
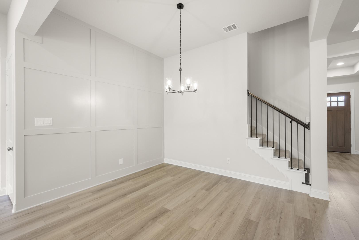
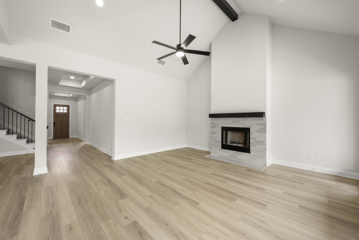
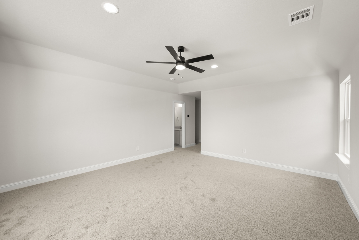
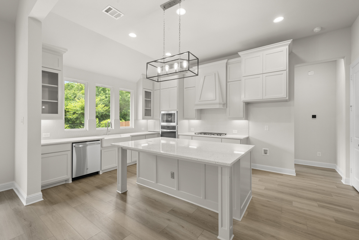
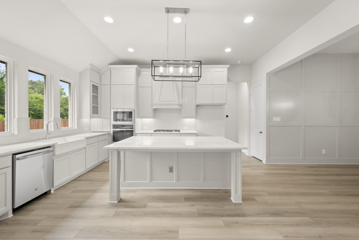
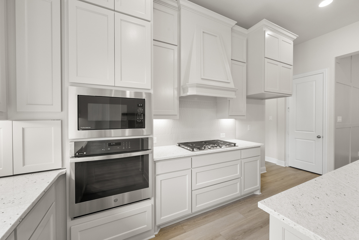
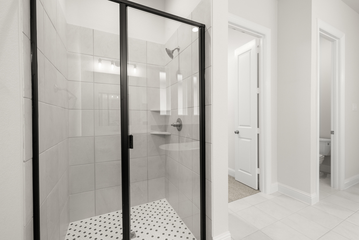
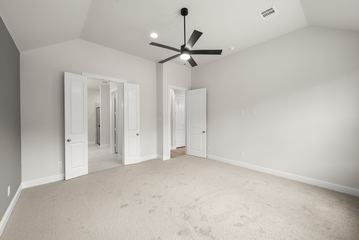
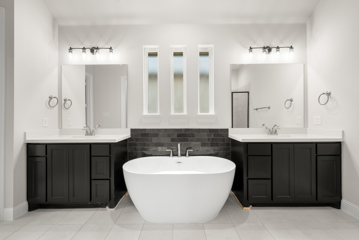
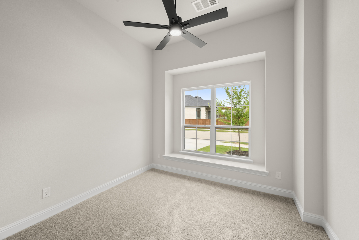
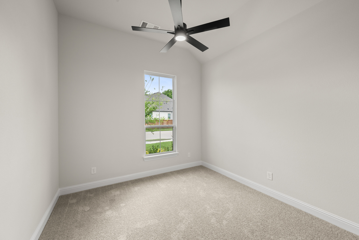
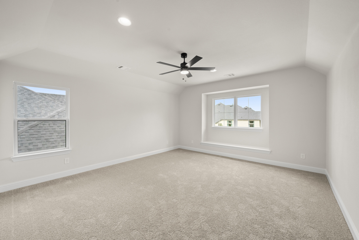
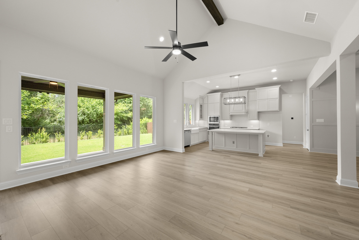
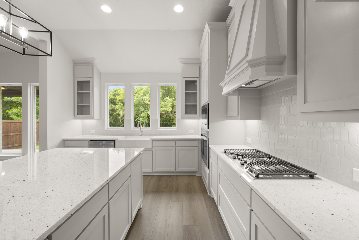
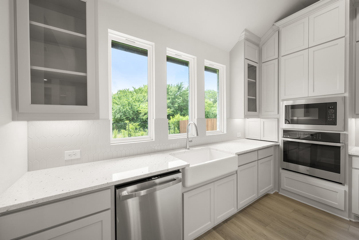
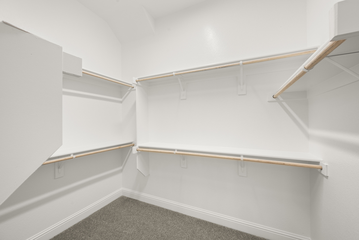
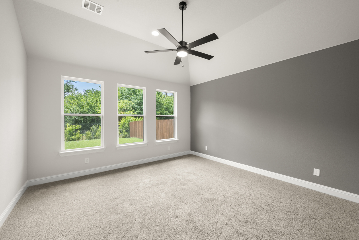
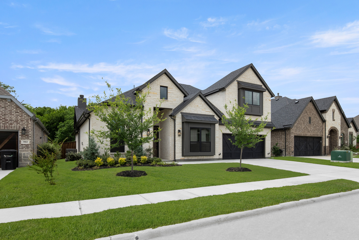
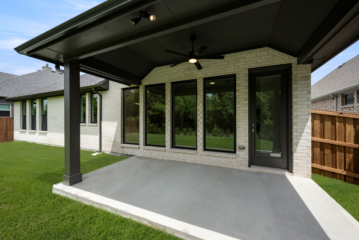
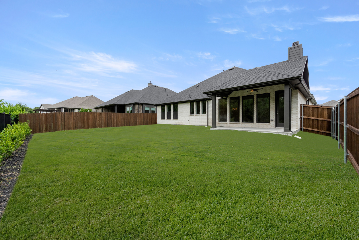
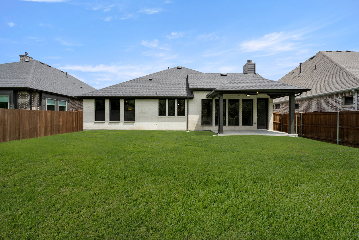
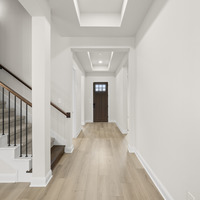
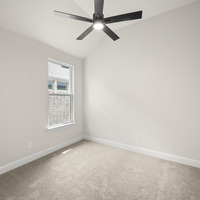
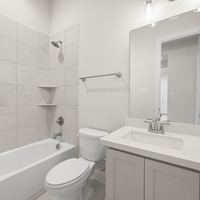
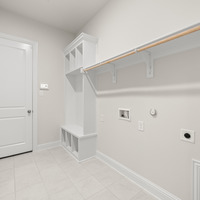
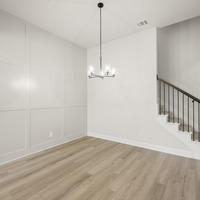
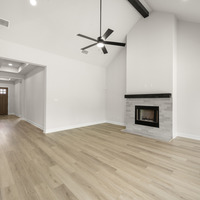
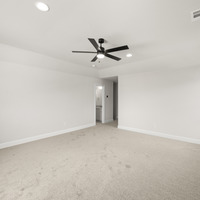
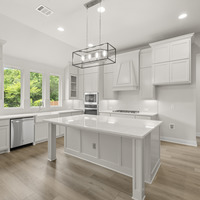
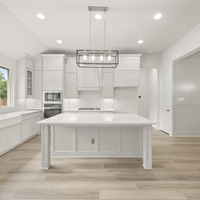
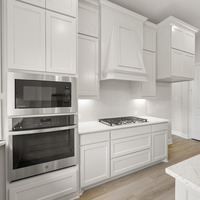
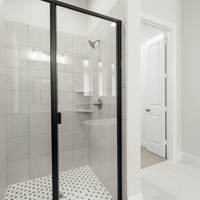
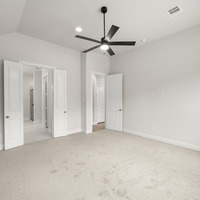
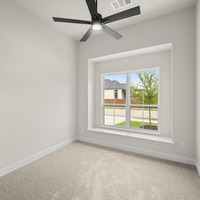
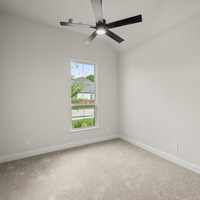
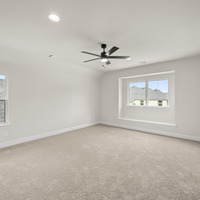
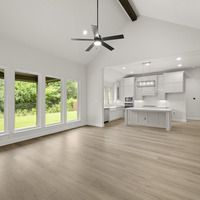
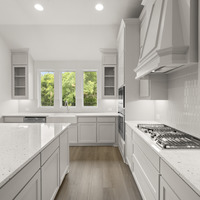
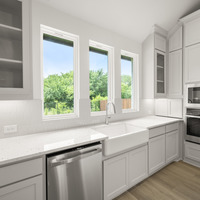
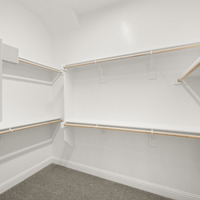
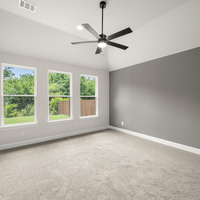
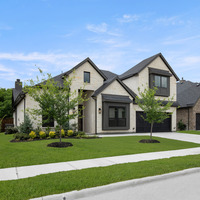
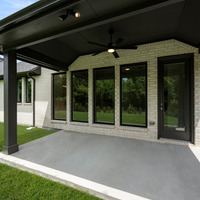
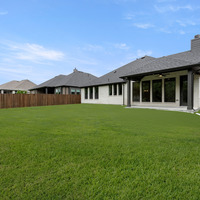
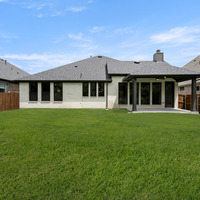
NEW JOHN HOUSTON HOME IN REDDEN FARMS IN MIDLOTHIAN ISD. This gorgeous new Denver floorplan is gorgeous, with vaulted ceilings in the living area, energy efficient windows that allow natural light into the home. This larger 2 story home offers 4 beds, 2.5 baths, and a spacious game room upstairs. The home also features a large pantry and 3rd row seasonal primary closet. The stunning kitchen features wood custom cabinets with a designer wood hood, built-in appliances, elegant countertops and a large island for all of your entertainment needs. Luxurious VP flooring throughout all the main areas and many more quality upgrades. This home is a must see! READY NOW!
| Base Price: | $549,685 |
|---|
| List Price Includes: | House and Lot |
|---|
| Number Of Floors: | 1.5 |
|---|
| Area Above Grade: | 2658 sq ft (212 m²) |
|---|
| Total Finished Area: | 2658 sq ft (212 m²) |
|---|
| Number Of Fireplaces: | 1 |
|---|
| Bedrooms: | 4 |
|---|
| Full Bathrooms: | 2 |
|---|
| Half Bathrooms: | 1 |
|---|
| Construction Types: | Unknown |
|---|
| Parking: | Double Garage Attached |
|---|
Become an NHLS™ Featured Lender
Have your lending options showcased all over NHLS™. and generate more leads for your company.
- Be showcased in front of thousands of new home buyers each month.
- Get prime placement on almost 3,000 listings and pages.
- Get featured in our Mortgages section.