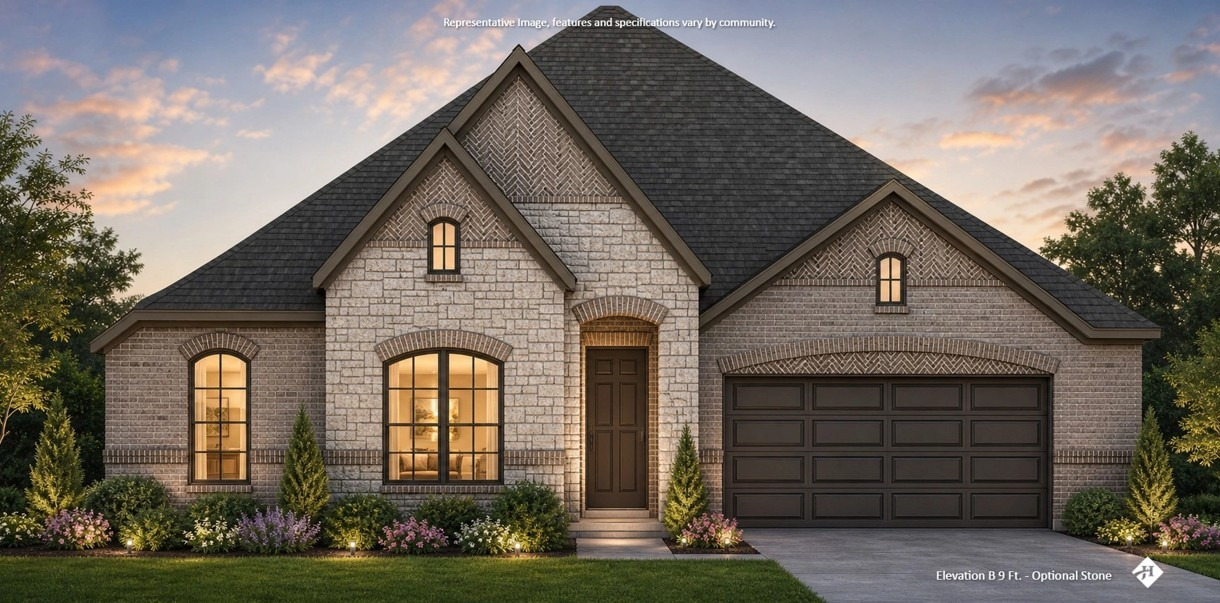
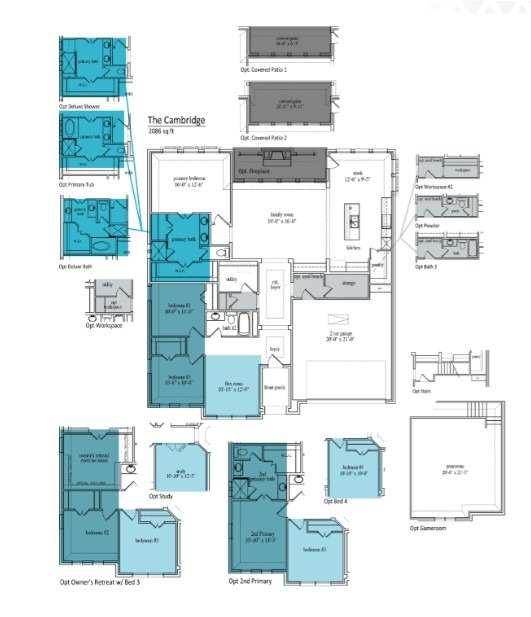
NEW JOHN HOUSTON HOME IN BULL HIDE ESTATES IN LORENA ISD. Our charming new Cambridge floor plan offers 4 bedrooms, and 3 full bathrooms, with a 2-car garage. The heart of the home is a chef’s dream kitchen with an oversized island, abundant custom cabinets, built-in stainless-steel appliances, and an electric cooktop. Enjoy beautiful LVP flooring throughout the main areas of the home, and a luxurious primary suite with a massive walk-in shower, and dual vanities. AVAILABLE JUNE 20206.
| Base Price: | $529,990 |
|---|
| List Price Includes: | House and Lot |
|---|
| Area Above Grade: | 2093 sq ft (194 m²) |
|---|
| Total Finished Area: | 2093 sq ft (194 m²) |
|---|
| Goods Included: | Air Conditioning – Central, Ceiling Fan, Dishwasher – Built In, Garage Opener – 1 Remote, Garage Opener – 2 Remote, Hood Fan, Microwave Oven, Oven Built In, and Stove – Countertop Electric |
|---|
| Number Of Fireplaces: | 1 |
|---|
| Bedrooms: | 4 |
|---|
| Full Bathrooms: | 3 |
|---|
| Construction Types: | Wood Frame |
|---|
| Exteriors: | Brick and Stone |
|---|
| Parking: | Double Garage Attached |
|---|
Become an NHLS™ Featured Lender
Have your lending options showcased all over NHLS™. and generate more leads for your company.
- Be showcased in front of thousands of new home buyers each month.
- Get prime placement on almost 3,000 listings and pages.
- Get featured in our Mortgages section.